New homes on a cleared lot
A slab is a common base for a new house, and starting from a cleared lot lets us dig, grade and pack the base the way the design calls for before any forms go up.
Planning a house or addition on a slab? We'll compare slab designs with you, file the permits and pour a base ready for framing.
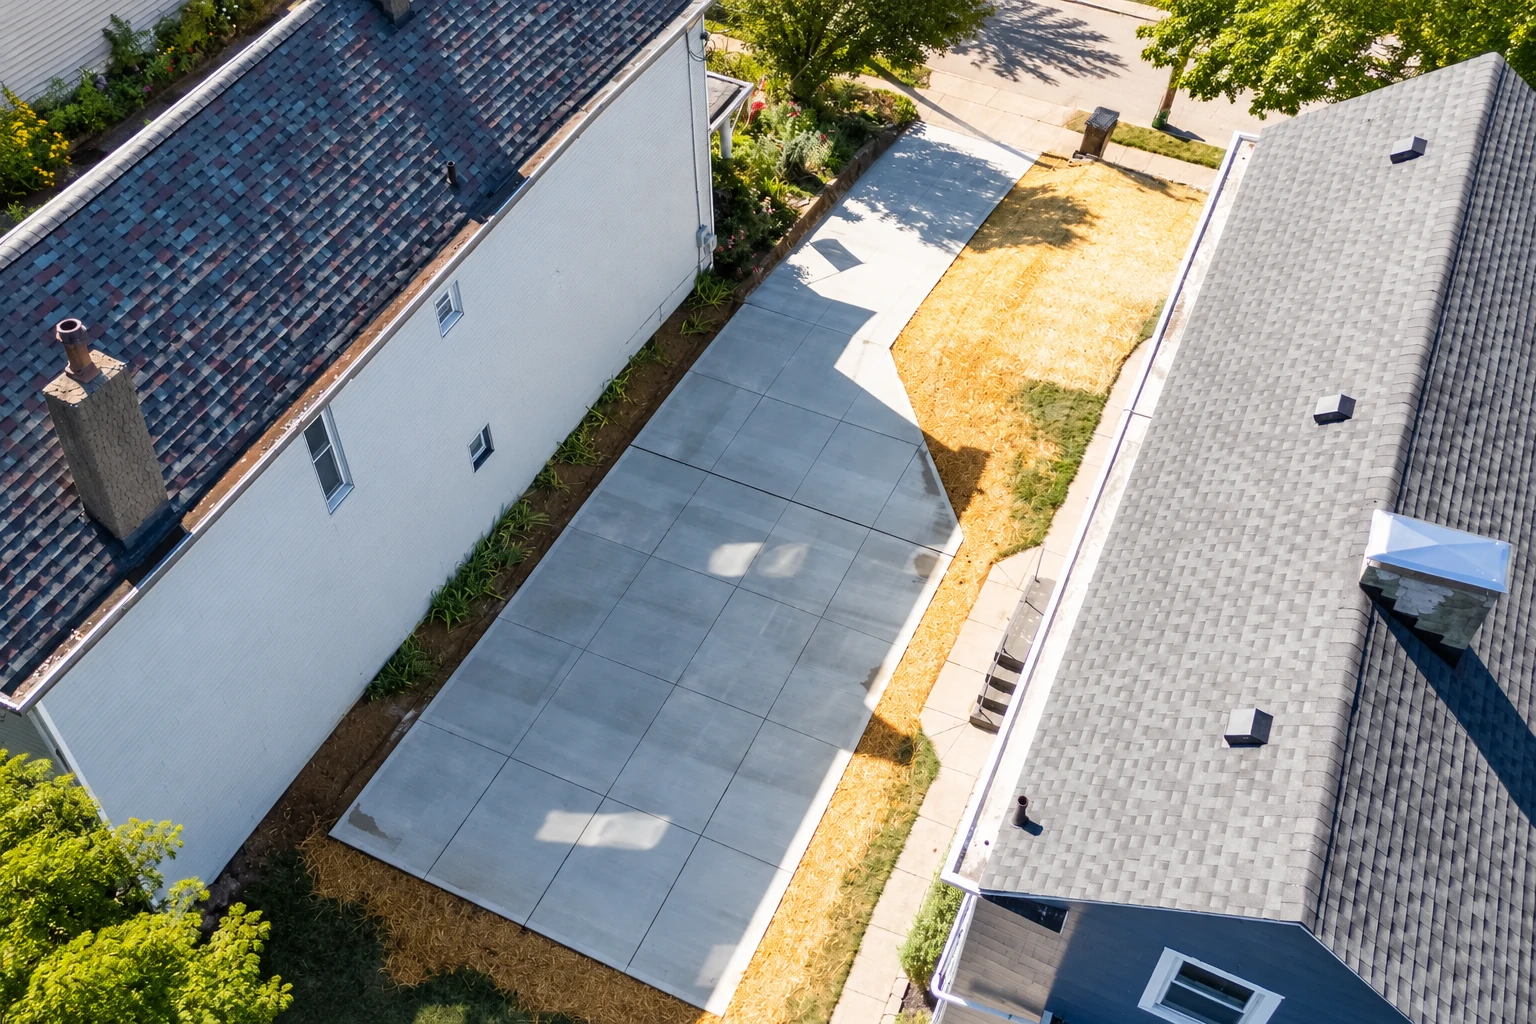
Slab foundation building in Carlsbad gives your new home or addition a concrete base poured directly on prepared ground. Our crew handles the whole job, from the dig-out and the packed base through the steel, the pour and the finish.
Most people who call about a slab have house plans in hand or an engineer working on them, and they want to know what it'll cost and how long it'll hold things up. The price moves with the slab's size and with the design your engineer settles on, because the design sets how deep the beams go and how much digging and steel there is. Grading the lot can add to it too. The schedule turns on the permits, on the design being final and on when the right crew is free, so I come out, look at the lot and put the estimate in writing before anything gets booked.
When your slab needs a permit, we file it and keep you posted on each step, and the questions below cover what that looks like for a lot in the coastal zone.
I come out myself to look at the lot and your plans, and I write the estimate, so the person pricing your slab is the same one who runs it on site.
Our own crew does the work and I'm there running it, so the people who dug out and packed the base are the same ones placing the steel and the concrete.
Concrete is hard to undo once it's in, so I'd rather spend an extra hour going over the plan with you than rush a pour and have you live with it.
Before we price anything, I'll put a post-tensioned design and a rebar design side by side so you and your engineer can weigh them for your lot. A post-tensioned slab has steel cables, called tendons, run through it and pulled tight after the pour, while a rebar slab uses steel bars tied in place to hold the concrete together. If you think you might cut into the slab later for plumbing or a remodel, I explain up front what that takes with a post-tensioned slab, because the tendons have to be located before anyone cuts or cores it.
The part you won't see on day one is the part we spend the most care on. We dig out and pack the subgrade, the soil the slab sits on, instead of raking it level, because a slab over loose dirt settles right along with it. When a budget gets tight, people usually want to cut the base first, and that's the one place I'll push back, since the surface of a house slab ends up under flooring anyway.
We check where water runs off the lot so it heads away from the slab, we pour early in the day instead of in midday heat that can leave a weak, dusty top, and we let the concrete cure, the wait while it gains strength, before anyone builds on it. A slab is one kind of foundation installation, and if a new shop or commercial building also needs parking, the same dig-out and packed base goes into concrete parking lot building.
A slab is a common base for a new house, and starting from a cleared lot lets us dig, grade and pack the base the way the design calls for before any forms go up.
An addition needs a slab that meets the existing house cleanly, so we plan the edge, the height and where the water runs before the forms go in.
A detached garage or studio gets the same dug-out, packed base as a house, because any building settles with a poor base no matter how small it is.
The post-tensioning trade association says these slabs are also used where the soil is stable, to cut down on cracking, and that they often go in faster with less concrete to place.
Send the form and we'll reply within one business day to set a time for me to come out, look at the lot and your plans, and write up a free estimate with no obligation.
Send the property address so I can look at where it sits before I come out, and know which permits and city offices we're likely to be dealing with.
A rough footprint, even from a sketch or the plans, lets me start thinking about the slab designs to bring along for you and your engineer to compare.
If you have a soil report, have it ready, because the slab design leans on what that report says and I'd rather read it before we sit down to talk.
These photos show slab edges, forms, steel layouts and finished surfaces you can point to when we talk through your own foundation.
These are the things Carlsbad owners usually ask about slab cost, slab types, permits and licensing before they call us.
A standard 4-inch concrete slab in California usually costs about $9 to $18 per square foot installed, including materials, labor and a basic broom finish, the swept texture left on plain concrete. A house foundation is a bigger job than a plain slab, with the beams and steel its design calls for, so I'll give you a written price after a free on-site estimate.
The trade association says post-tensioned slabs suit home foundations on soil that shrinks and swells, because the slab is squeezed tight by its cables and that resists the ground pulling at it. One post-tensioning company's guide says a rebar slab can do the same job with deeper, more closely spaced stiffening beams, so the design for your lot gets settled with your engineer and us.
Either the City of Carlsbad or the California Coastal Commission approves permits in the city's coastal zone, where most kinds of development need one. A good share of the city is in that zone, so check whether your lot is, because that decides which agency takes the application. Grading permits come from the city's Land Development Engineering office, which reviews the grading plan.
The Contractors State License Board requires a license from anyone who builds or alters a structure when the job needs a building permit, uses any additional workers or totals $1,000 or more in labor and materials. A house slab is well past $1,000, so whoever pours yours should hold that license. We're licensed and insured.
Yes. We're based in Carlsbad and work in the cities around it, including Oceanside, Vista and San Marcos, with the same crew and the same way of working. The permit answers above are Carlsbad's, so for a lot somewhere else I'll find out what that city asks for before we file anything.
Call (442) 216-7701 or use the form, and I'll walk the lot with you and explain each line of the estimate before you decide.