Concrete driveway building
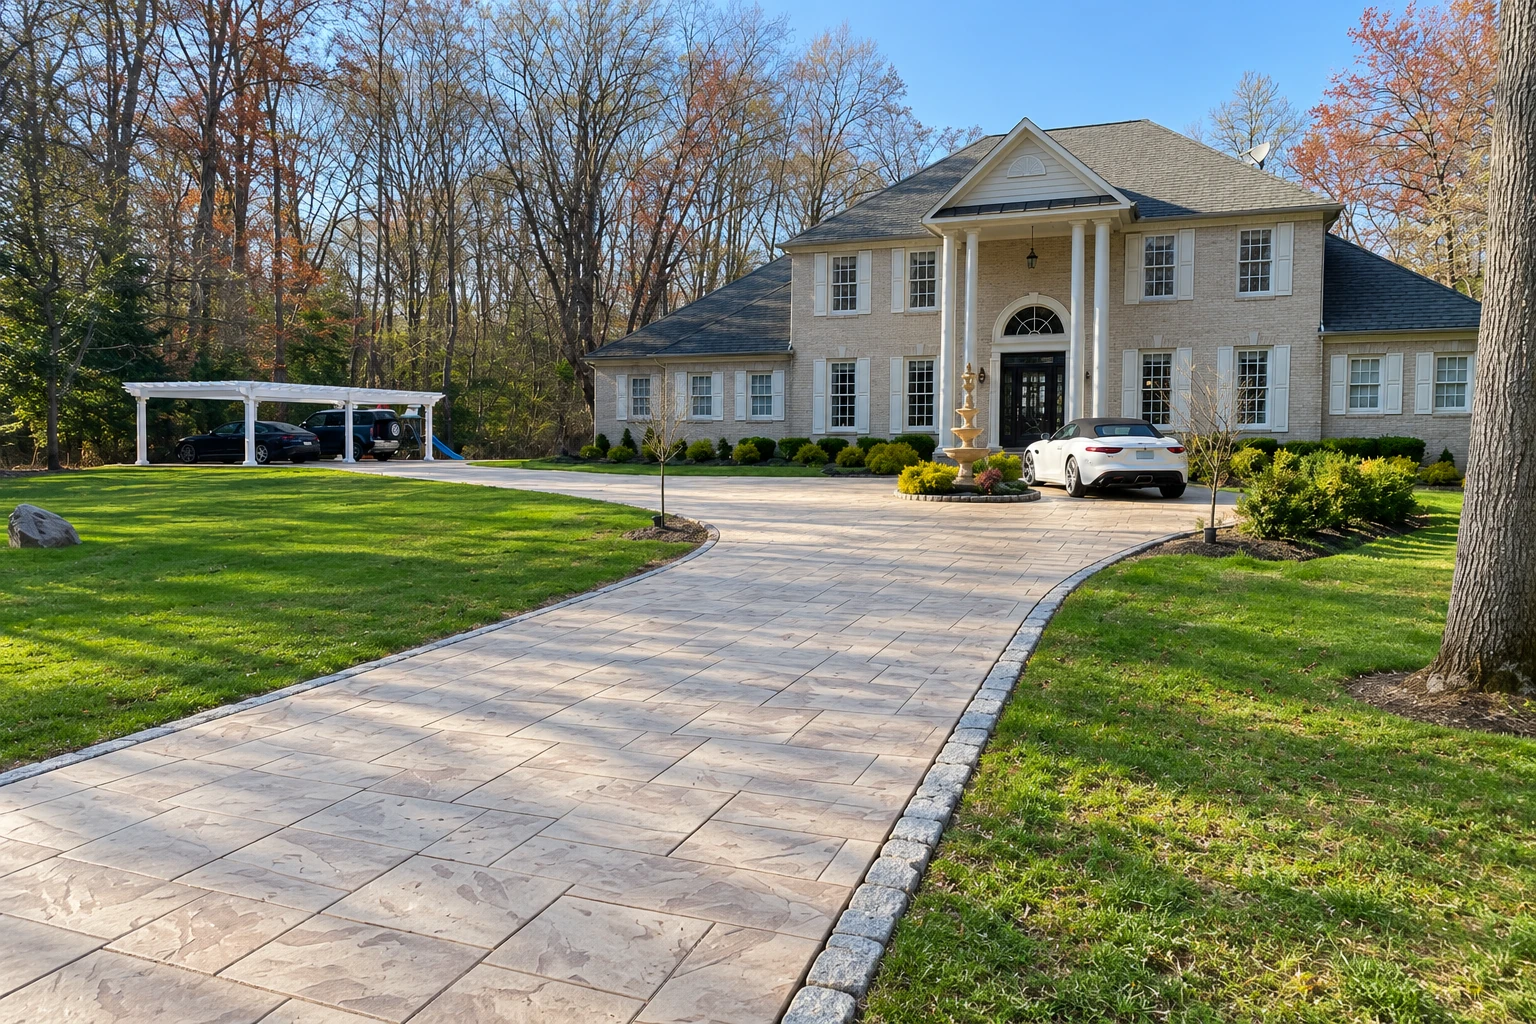
We break out a cracked or sunken driveway, dig out and pack a new base, set rebar, the steel that holds the slab together, and slope it so water heads for the street.
Premier Carlsbad Concrete is a concrete contractor based in Carlsbad, CA. We pour driveways, patios, walks, steps, walls and foundations for San Marcos homes, and our own crew does the work while I run it on site.
A lot of the San Marcos calls I get start with a driveway cracked across the middle or a patio that's sunk at one corner, often in a yard that slopes toward the street or the house. Usually the concrete wasn't the problem. The dirt under it was raked flat instead of dug out and packed, so it settled. We come over from Carlsbad, and it's the same crew that works in Vista, Escondido and north in San Clemente.
What moves the price is the size and thickness of the slab, how much old concrete and soft ground has to come out, how much base we build back, and the finish you pick. A plain broom finish, the light brushed texture that keeps a slab from getting slick, costs less than stamped or colored work. The schedule turns on the permit if your job needs one, on curing, which is the days you wait before walking or parking on new concrete, and on the weather, since I'd rather pour early than in midday heat. I come out, measure and write the estimate, so you get your own figure on paper.
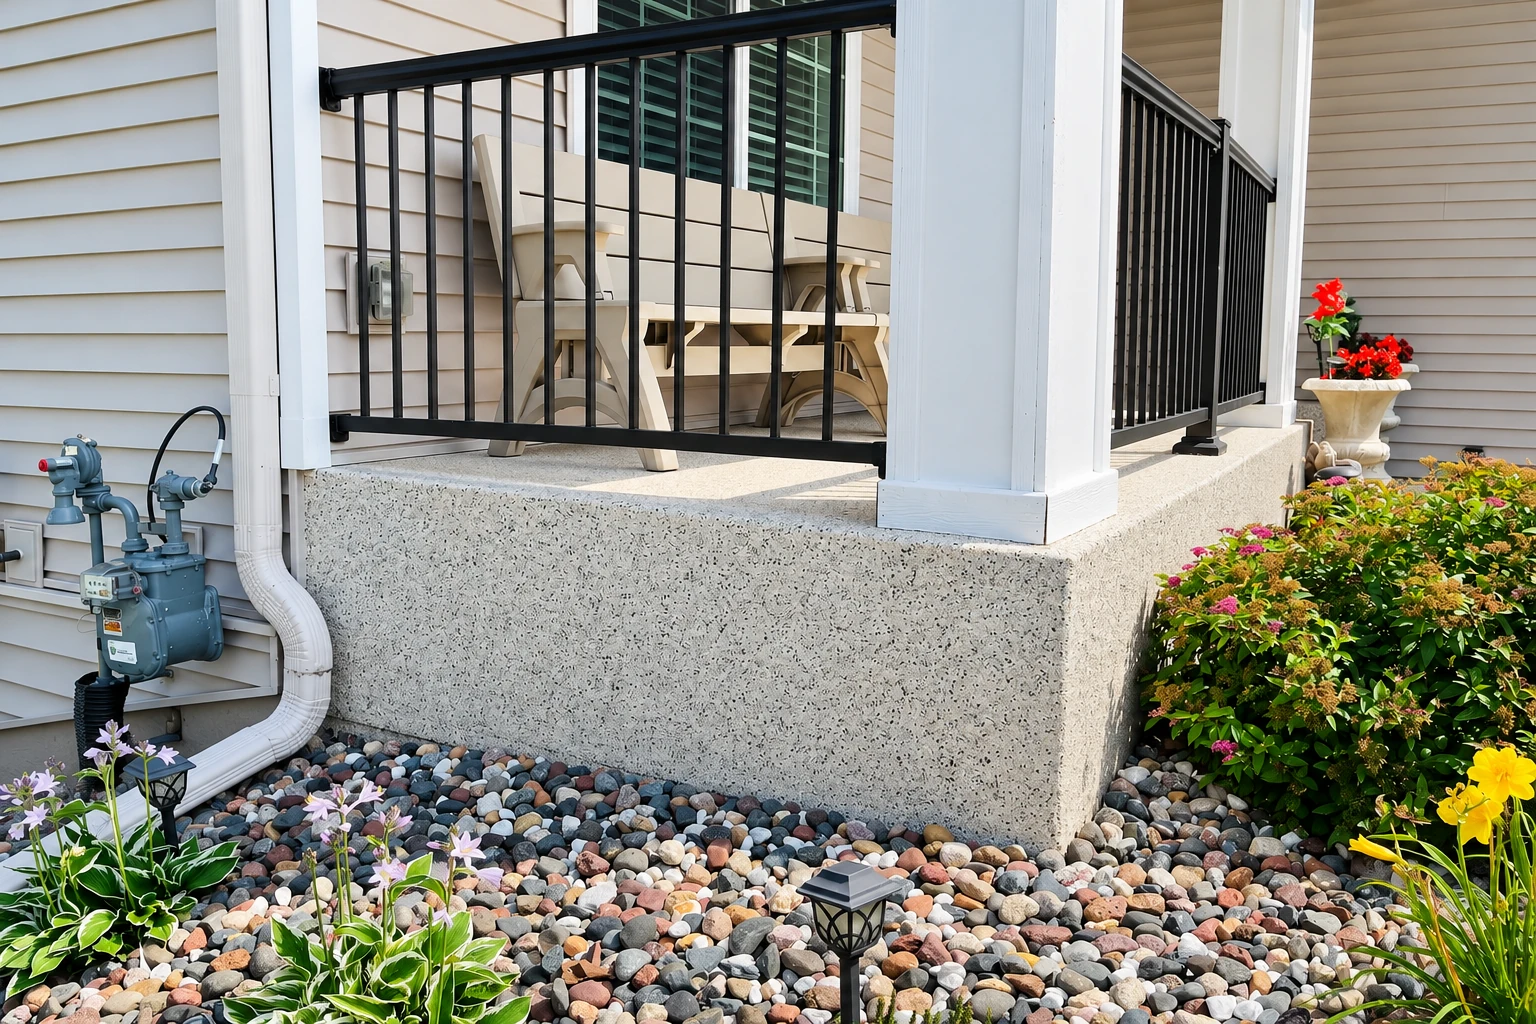
If your project runs along the house, read the city's wildfire guidance before we settle the plan. The city calls the first five feet around a home Zone 0 and says it's the most critical zone, because that's where homes are most likely to catch fire. A new patio or side walk there sits right in the strip the city cares about most.
If the budget gets tight, I'll trim the finish before the base, because a nice surface on loose dirt still cracks, and the base is the one part you can't fix without breaking the slab out.
Before we set forms, I look at where rain runs off your roof and yard, because a slab that slopes toward the house sends water against the foundation instead of away from it.
When your job needs a permit from the city, we file it, book the inspections and keep you posted at each step, so you're not the one chasing it.
We break out a cracked or sunken driveway, dig out and pack a new base, set rebar, the steel that holds the slab together, and slope it so water heads for the street.
Backyard patios here often sit on a slope, so we set the grade to carry rain away from the house and cut joints so any crack follows a line we chose.
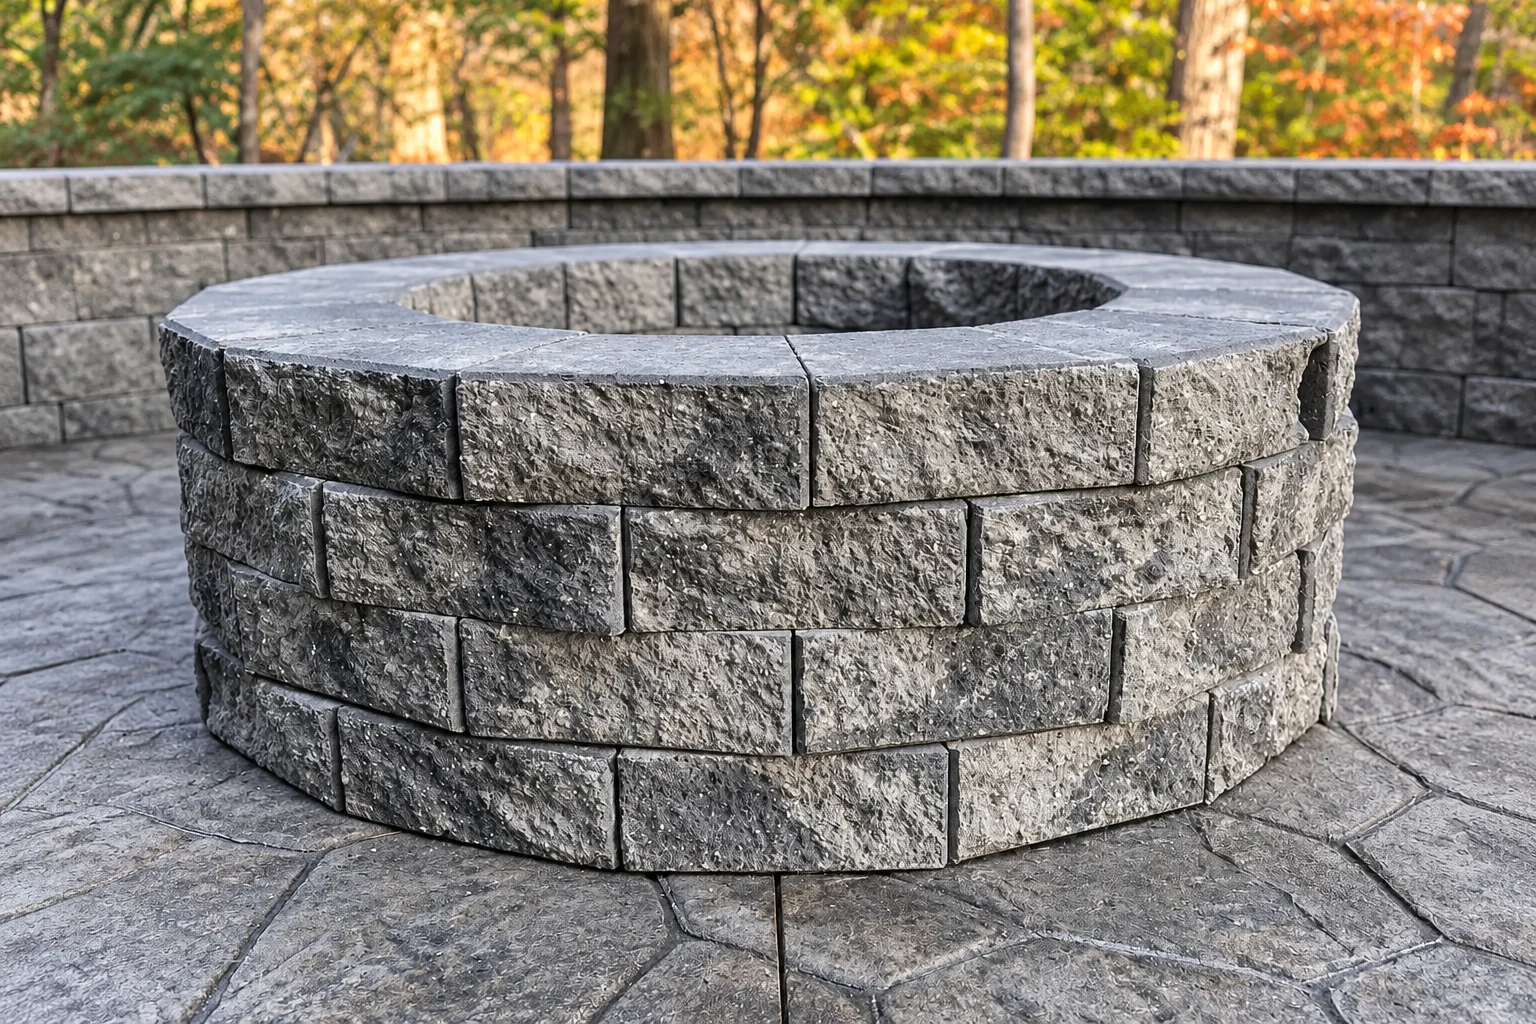
Stamped concrete gives you the look of stone or tile in one pour. We seal it after it cures and keep the pattern shallower on steps, where deep texture catches toes.
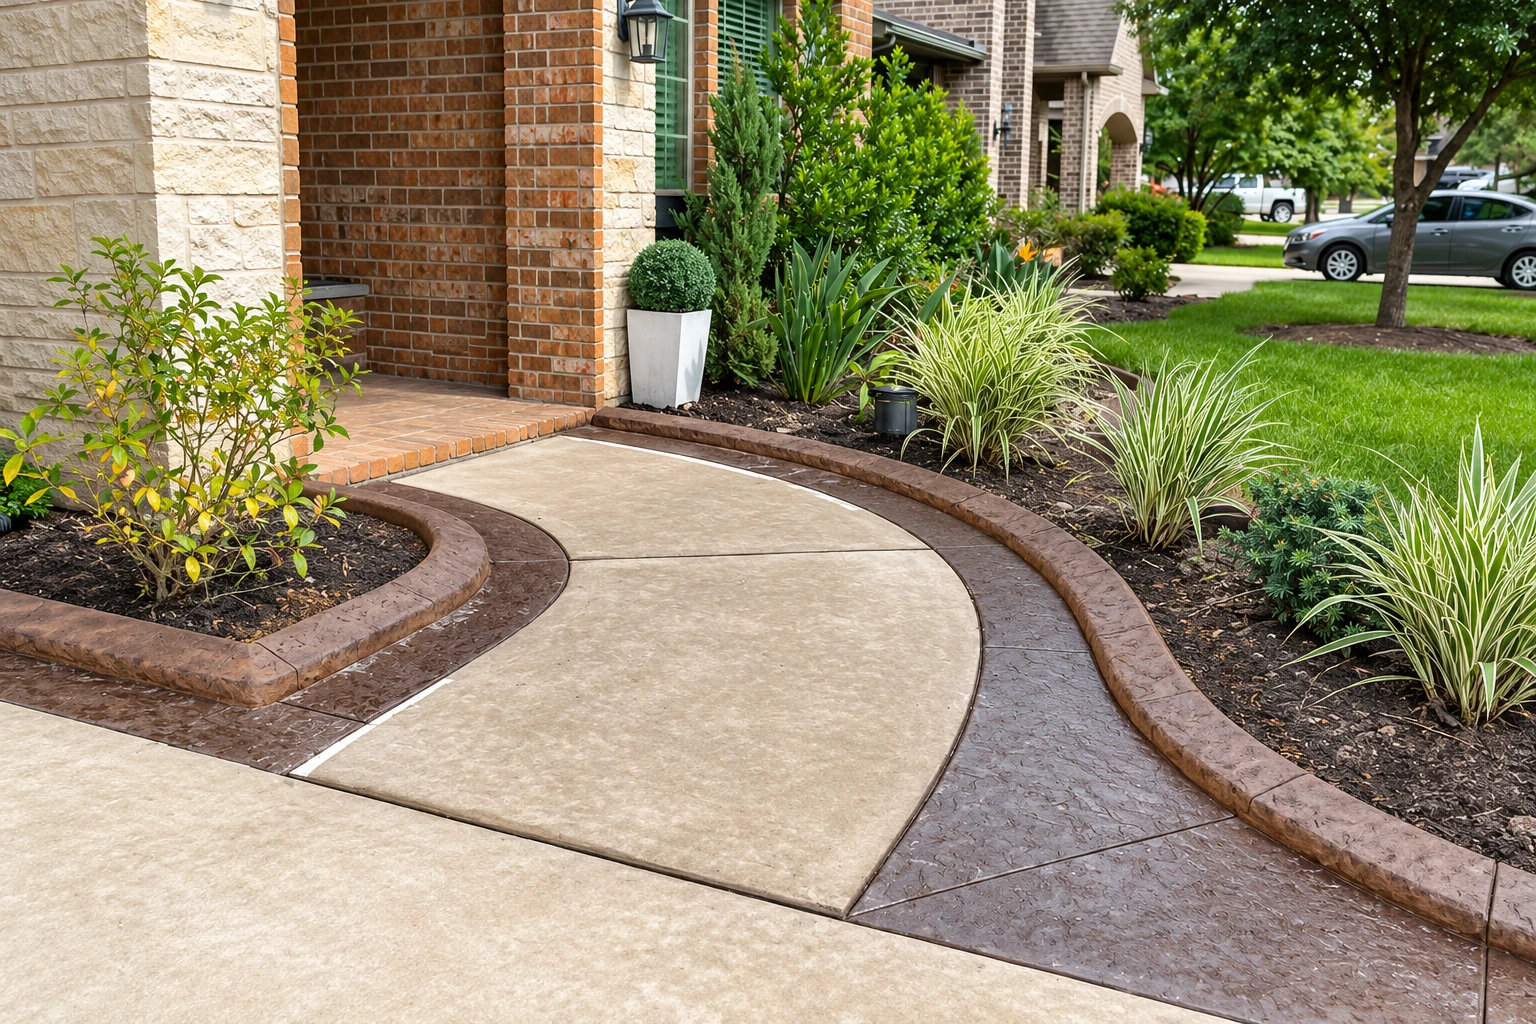
We pour front walks and side-yard paths with a broom finish for grip, and pitch them slightly so water drains off instead of sitting against the house or the garage.
A garage slab carries the car every day, so we pour it thick enough for the weight, set rebar and trowel it smooth and dense so it's easy to sweep.
Color, exposed stone and saw-cut patterns let a plain slab match your house. We look at samples on site, because a color reads differently in your own yard than on a chart.
Sloped lots often need a wall to hold a yard level. We build them with footings, rebar and drainage behind, because trapped water is what usually pushes a wall out of line.
We pour interior floors for additions, workshops and converted spaces, with a plastic vapor barrier under the slab so ground moisture doesn't work up into your flooring later.
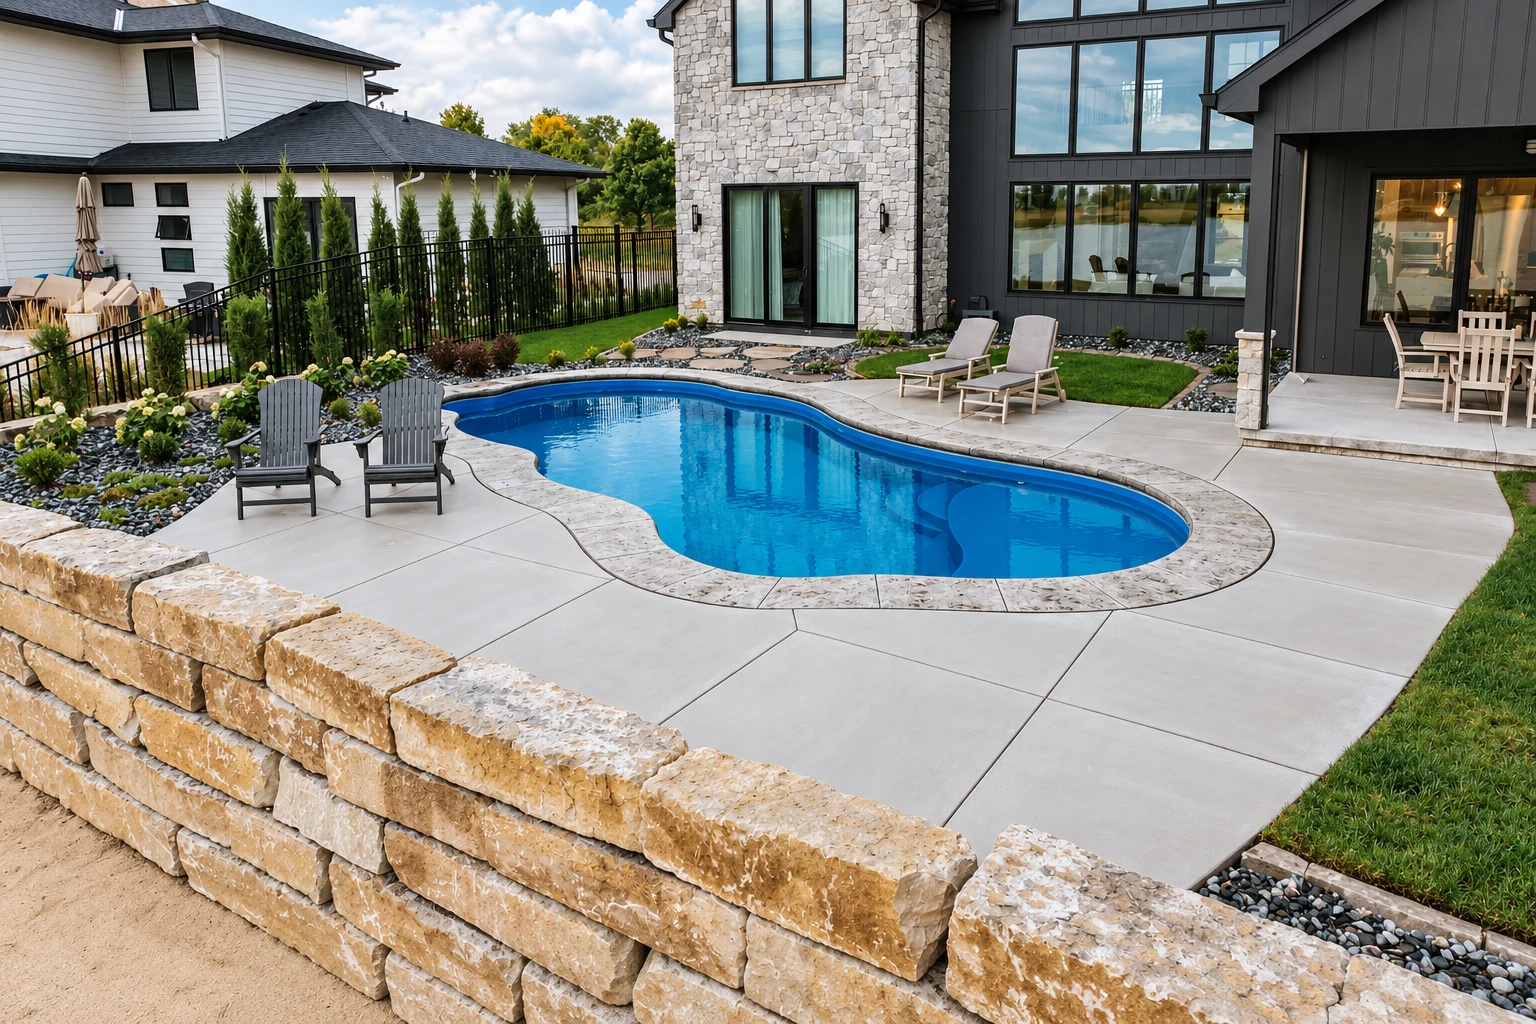
Around a pool, we slope the deck away from the water and toward the drains, and pick a textured finish that holds bare feet when it's wet.
We form front and back steps with every step the same height, since one taller step is the one people trip on, and tie them to the walk with rebar.
For additions and new buildings, we dig out, compact and check the ground before the slab goes in, because a foundation slab is hard to level again once walls sit on it.
We lay out, form and pour foundations for additions, garages and outbuildings, and time the pour so any inspection of the forms and steel happens before concrete covers them.
For shops, offices and apartment lots, we pour thicker where trucks turn and plan drainage across the whole area, since a wide flat surface collects water fast.
A footing is the buried pad of concrete that carries a wall, post or patio cover, so we dig to firm ground and set the steel before we pour.
When a slab or foundation has settled, I look for the cause before pricing a fix, because raising it without dealing with the water or soft ground underneath only buys time.
We saw-cut openings for doors and plumbing, remove damaged sections and cut joints into slabs that never got them, with water on the blade to keep dust down.
Send the form and we'll reply within one business day to set a visit. I come out, look at the site and write a free estimate, with no obligation to go ahead.
I'd rather spend an extra hour on your slope, your drainage and the old slab than guess, because concrete is hard to undo once it's poured.
You get it on paper, so you can read it at home, compare it with other bids and ask me the same question twice if you need to.
That's the promise we make, and I keep it by walking you through the job before we price it, so pour day holds as few surprises as I can manage.
These are the questions San Marcos homeowners usually ask before a pour, from permits and licenses to whether the new slab will crack.
The city says work that adds to or alters your home's structure likely needs a building permit, and its guide notes most construction does, with an Exempt Work list for projects that may not. We check your driveway, patio or wall against that with the Building Division before we pour, since starting without a permit can bring fines, a stopped job and extra fees.
The city says plan review typically takes about 15 business days for projects that need it, while staff check the plans against the city's codes. Once the permit's approved, the city's process is to begin work and schedule the first inspection within 12 months. I set our start date around that review, so your old slab stays put until we're cleared.
Yes, if the job needs a building permit, uses any extra workers, or its labor and materials come to $1,000 or more, the state licensing board requires a license. Breaking a bigger job into smaller bills doesn't get under that line, because the $1,000 counts every cost of the project. We're licensed and insured, and you can ask any contractor you're comparing about theirs.
Yes. The city requires every business working inside city limits to hold a valid business license, and that covers contractors based in other cities who come in to work, even for a short job. We're based in Carlsbad, so that rule applies to us in San Marcos too, and it's a fair question to put to anyone bidding your job.
It can still crack, but the base and the joints decide where and how much. We dig out soft dirt and pack the subgrade, the ground the slab sits on, then cut control joints, grooves that steer cracks into straight lines, before the slab picks its own. Curing, the wait before you drive on it, lets the top harden instead of turning weak and dusty.
These are the other cities with their own page on our site. If you don't see yours, call or send the form and ask, because we work in other cities around Carlsbad as well.
Call (442) 216-7701 until 10 PM on weekdays or use the form, and ask about permit steps so we can plan a realistic start.