
Replacing a cracked or sunken floor
When the old slab has dropped or split, we break it out and look at what's underneath before the new pour, because a floor that sank usually sat on a base that gave way.
Cracked, stained or sinking garage floor? We dig out, pack the base and pour a new slab planned for your car and your plans.
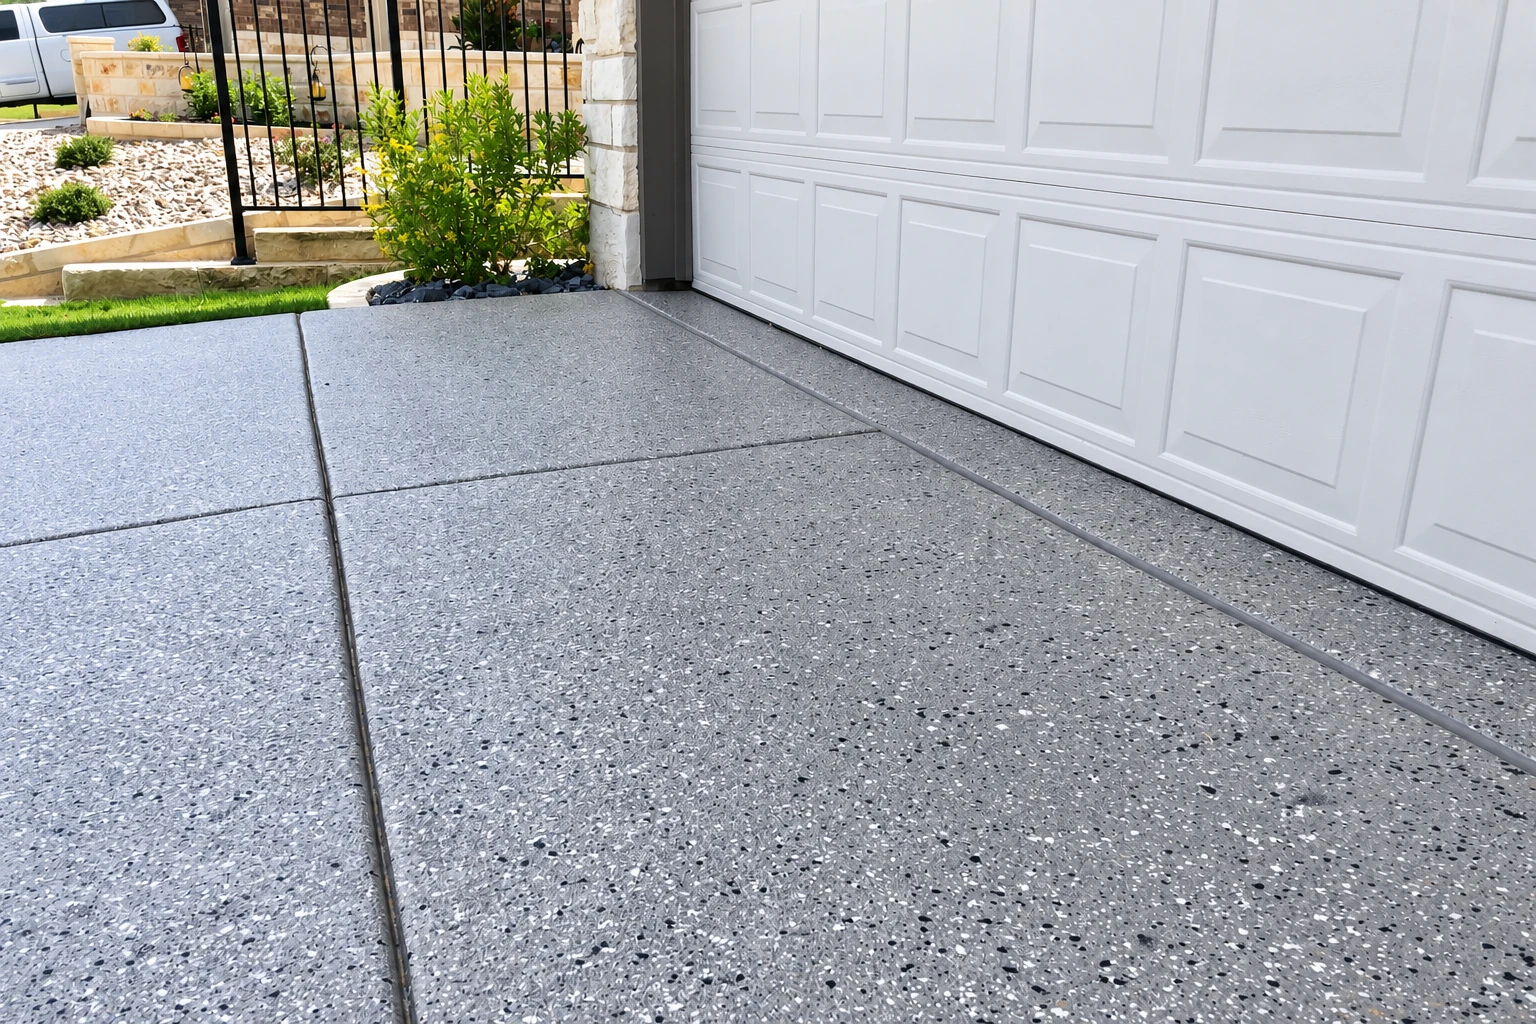
Garage floor concrete in Carlsbad means a new slab for your garage, formed, poured and finished on ground we've graded and packed first, so the floor stays level under your car and whatever you add to it later.
Most calls start with a crack running across the floor, a corner that's dropped or a surface that's chipped and dusty. The price moves with the size of the floor, how thick it needs to be, how much rebar we set in it to keep cracks from opening up, whether there's an old slab to break out and whether a coating is going on top. The schedule turns on what we find under the old concrete, the weather on pour day and the wait before you can use the floor. I come out, measure, watch how the water runs and put the estimate in writing, so you know what you're paying for before we start.
In Carlsbad, the city allows construction from 7 a.m. to 6 p.m. on weekdays and 8 a.m. to 6 p.m. on Saturdays, with none on Sundays or federal holidays, so we fit the pour and the cleanup inside those hours. If an old floor is coming out, the city allows only Republic Services to haul construction and demolition waste unless it's self-hauled under the city's hauling guidelines, and we'll settle how it leaves your property when we write the estimate. Flat concrete work falls under its own concrete classification with the state licensing board, so that's the license to ask any contractor about, and we're licensed and insured.
I come out to look at your garage and write the estimate myself, then I run the job on site, so what we talked through in your driveway is what gets built.
The people who dig out, pack the base and pour your floor work for us, so the planning we did together carries through from the first shovel to the finish.
Concrete is hard to undo once it's down, so I'd rather spend time up front on drainage, joints and your future plans than rush a pour and live with it.
Tell us early if you want an epoxy coating or a car lift someday, because both change what goes under the slab and where we put the control joints, the cuts that give a shrinking slab a straight line to crack along. We plan those joints so the shrinkage cracks follow lines we chose instead of wandering across the floor. If you'd like color or a patterned driveway leading up to the door, we can plan that at the same time as decorative concrete, so the finishes and joint lines line up.
The part that matters most is the one you won't see once the floor's in. We dig out the soft dirt and pack the subgrade, the ground the slab sits on, instead of raking it smooth, because a slab on loose fill settles right along with it. Before the forms go up, we check where water runs so the floor sheds it out the door and not back toward the house. When a budget gets tight, base work is the first thing people want to trim, and it's the one place I won't, because a nice finish on a bad base still cracks and sinks.
We pour early in the day, since a slab finished in midday heat can end up with a weak, dusty top that wears off under tires. We cut the joints on time, give the floor a broom finish, a light texture that keeps it from getting slick when it's wet, and then let it cure, the slow hardening it needs before it takes weight. If your garage sits into a slope or the ground drops off beside it, a concrete retaining wall may belong in the plan, and it's easier to work out both together.
When the old slab has dropped or split, we break it out and look at what's underneath before the new pour, because a floor that sank usually sat on a base that gave way.
For a new garage or an addition, we grade and pack the ground, set the forms and pour a floor sized and sloped for the building going up around it.
If rain runs in under the door and sits in the middle, or drains toward the house wall, the new slab gets a slope that carries water back out toward the driveway.
If the garage holds a workbench, heavy tools or a second fridge more than a car, tell us, because how you load the floor helps decide its thickness and steel.
Send the form and we'll reply within one business day to set a time. I come out, measure the garage and give you a free written estimate, with no obligation to go ahead.
I look at the floor, the doorway and the way water runs while I'm standing in your garage, because photos can't show what's going on under an old slab.
Have your garage size handy and tell us whether a coating or a car lift is coming, because those change the base and the joint layout before we price anything.
That's our promise on every job, and it starts with a written estimate that spells out the work, so we both know what the job includes before anyone picks up a shovel.
These photos show broom finishes, smooth troweled floors, joint layouts and coated surfaces you can point to when we talk about your garage.
Straight answers on cracking, wait times, permits, coatings and price for a new garage floor in Carlsbad, before you pick up the phone.
Probably a little, because concrete shrinks as it dries, and industry guidance says that kind of cracking can't be eliminated in most slabs. Good steel reinforcement and contraction joints keep it small and steer it into the cut lines you see in a finished floor. Ask any contractor how they plan both. Ours are laid out around your plans, as described above.
You should be able to walk on it within about 48 hours, and one San Diego cost guide suggests waiting a week before heavier loads. So plan on the garage being out of full use for about a week. Concrete keeps curing for about a month after that, and we'll tell you what care it needs in that time.
Many jobs do, since the city says most construction work in Carlsbad needs a permit, though some building work is exempt. Permit questions go to the city's Building & Permits office at 442-339-2719. When your job needs one, we file it, book the city inspections and keep you posted on each step.
A 4-inch concrete slab, installed, usually runs about $11 to $16 per square foot in San Diego County. Garage floors often go thicker, since one San Diego guide puts house floor slabs at four to six inches with garages on the thicker end, and reinforced slabs cost more than plain ones. I'll measure yours and put the price in writing.
If you're planning an epoxy or polyaspartic coating, one guide says a vapor retarder, a layer under the slab that slows moisture rising from the soil, is worth having. The same guide says a bare broom-finished floor in an unheated garage doesn't need one. It can't go in after the pour, so decide on a coating first.
Call (442) 216-7701 any day of the week, into the evening, or send the form, and I'll come out to look at your garage.